

For more information regarding the value of a property, please contact us for a free consultation.
Key Details
Property Type Single Family Home
Sub Type Single Family Residence
Listing Status Sold
Purchase Type For Sale
Square Footage 5,504 sqft
Subdivision Lost Creek Sec 01
MLS Listing ID 1529673
Sold Date -
Style Multi-level Floor Plan
Bedrooms 5
Full Baths 6
Half Baths 1
HOA Fees $5/ann
HOA Y/N Yes
Year Built 2026
Annual Tax Amount $19,716
Tax Year 2026
Lot Size 0.399 Acres
Acres 0.3992
Property Sub-Type Single Family Residence
Source actris
Property Description
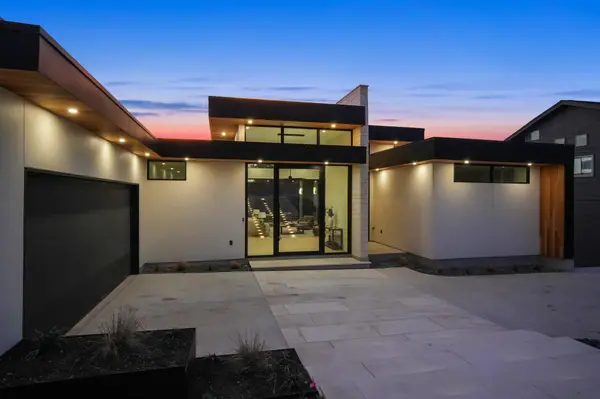
Perfectly crafted for unforgettable gatherings, this stunning new construction in Lost Creek offers the ultimate blend of modern design and effortless indoor-outdoor living, all set against breathtaking Hill Country views. With floor-to-ceiling glass and an impressive pivot front door, the home seamlessly opens to over 2,500 square feet of covered outdoor living space, an entertainer's dream. The rare oversized lot features a flat backyard that centers around a show-stopping resort-style lap pool and a 16-person hot tub, creating your own private oasis.
Step inside to a chef's kitchen that's as functional as it is beautiful, equipped with top-of-the-line Miele and Wolf appliances, a 100-bottle wine fridge, sleek modern cabinetry by Lavish Kitchen and Bath, and a generously sized butler's pantry designed for effortless hosting. Throughout the 5-bedroom, 7-bath home, you'll find luxurious touches like rift-sawn white oak flooring, designer tile, high-end fixtures, energy-efficient LED lighting, and spray foam insulation, combining sophistication with comfort. The builder is offering a $25k credit at closing for the buyer to choose their own outdoor kitchen components, which the builder will install post-closing at no charge. Completing this extraordinary property is an oversized two-car garage, a low tax rate, and the peace of mind of a 1-2-6 builder warranty.
This is more than just a home; it's a lifestyle.
Location
State TX
County Travis
Area 8W
Rooms
Main Level Bedrooms 2
Interior
Interior Features Built-in Features, Ceiling Fan(s), Cathedral Ceiling(s), Ceiling-High, Ceiling-Vaulted, Chandelier, Quartz Counters, Double Vanity, Eat-in Kitchen, Entrance Foyer, Interior Steps, Kitchen Island, Multiple Living Areas, Open Floorplan, Pantry, Primary Bedroom on Main, Recessed Lighting, Smart Home, Smart Thermostat, Soaking Tub, Storage, Study/Home Office, Walk-In Closet(s)
Heating Central, Fireplace(s)
Cooling Ceiling Fan(s), Central Air
Flooring Tile, Wood
Fireplaces Number 1
Fireplaces Type Gas, Great Room, Stone
Fireplace Y
Appliance Built-In Refrigerator, Convection Oven, Dishwasher, Disposal, Exhaust Fan, Gas Cooktop, Microwave, Double Oven, Refrigerator, Vented Exhaust Fan, Tankless Water Heater, Wine Refrigerator
Exterior
Exterior Feature Balcony, Exterior Steps, Lighting, Private Yard
Garage Spaces 2.0
Fence Back Yard, Fenced, Gate, Wood
Pool In Ground, Lap, Outdoor Pool, Pool/Spa Combo, Tile, Waterfall
Community Features Golf, Playground, Sidewalks, Street Lights, Trail(s)
Utilities Available Electricity Available, High Speed Internet, Phone Available, Sewer Available, Water Available
Waterfront Description None
View Hill Country, Panoramic, Pool, Trees/Woods
Roof Type Metal
Accessibility None
Porch Covered, Rear Porch, Terrace
Total Parking Spaces 5
Private Pool Yes
Building
Lot Description Back Yard, Front Yard, Landscaped, Near Golf Course, Sloped Down, Sprinkler - Automatic, Trees-Large (Over 40 Ft), Views
Faces East
Foundation Slab
Sewer Public Sewer
Water MUD
Level or Stories Three Or More
Structure Type Spray Foam Insulation,Stucco
New Construction Yes
Schools
Elementary Schools Forest Trail
Middle Schools West Ridge
High Schools Westlake
School District Eanes Isd
Others
HOA Fee Include See Remarks
Restrictions City Restrictions,Zoning
Ownership Fee-Simple
Acceptable Financing Cash, Conventional
Tax Rate 1.5378
Listing Terms Cash, Conventional
Special Listing Condition Standard
Read Less Info
Want to know what your home might be worth? Contact us for a FREE valuation!

Our team is ready to help you sell your home for the highest possible price ASAP
Bought with Moreland Properties
Nearby Locations
GET MORE INFORMATION

Mindy Kratsas
REALTOR®, GRI, CNE License ID: 641466
REALTOR®, GRI, CNE License ID: 641466